Monday, 20 April 2020

Ancient Brick Temple Bhitargaon, Uttar Pardesh, India


These are photographs of bilingual commemorative stone and beautiful building of Ancient Brick Temple located in the town of Bhitargaon Kanpur District, Uttar Pardesh, India. This ancient Brick Temple is of Gupta period and one of the oldest brick temple in India. Bilingual commemorative stone erected by Superintending Archeologist Lucknow Circle describes this historic information about Ancient Brick Temple Bhitargaon in this way:


"Ancient Brick Temple

The East facing temple of Bhitargaon is regarded as one of the oldest brick temple and is a unique specimen of the brick architecture of Gupta period. The temple has Triratha plan with projection on all sides. The entrance porch has a round arch made of bricks. The temple is built on a square plan with double recessed corner and contains a sanctum 4.57 meter square and a porch or ante-room, nearly 2.13 meter square which are connected by a passage. The exterior of the temple displays profuse decoration of carved brick work and skillful moulded terracotta panels alternating with ornamental plasters. The double cornice on top has a carved frieze remarkable for its beautiful finish and fresh, and lucid Motifs typical of the Gupta style. The wall projection also continue upwards at an angle indicating, that the Sikhara could have risen to a height of about 20 meters. Some of the best specimens of terracotta art include the figures of Varah Avatara of Vishnu, four armed Durga and four armed Ganesha, etc. Stylistically the temple is ascribable to the Fifth century A. D."


Photographs gifted by Mr. Inderjeet Singh Sahib


Sources:

Commemorative stone/board


Friday, 17 April 2020

Vamana Temple khajuraho, Madhya pradesh, India


All these photographs are of English commemorative board and hundreds of years old building of Vamana Temple located at Khajuraho, Madhya Pardesh, India. English commemorative board of Vamana Temple provides this historical information about the temple:

"Vamana Temple

The temple dedicated to the Vamana incarnation Vishnu consting on plan of a saptartha sanctum vestibule, Mahamandapa, with late raltransepts and in entrance porch. The santum is niradhara and enchrines an image of four armed Vamana flanked by Chakrapurusha on the left sankhapurusha on right. Over the Mahamandapa a peculiar roof known as samwarana which is characteristic of medieval templeof western India is shown the doorway of the sanctum has been band's decorated with stencilled scrolls, dancing ganas, Mithunas, and lotus petals and wavy, scrolls terminating in a figure of Nanga Ganga and Yamuna standing in Tribhangi, franked by female attendant on one side carrying full base or garland and the other is flanked by a door keepers. The lintel contain a four armed standing-Vishnu and the nich sculptures including Brahma and Siva.

The outer walls of the temple has two bands of sculpture which include graceful figures of Surya sundries. The sculptures of Varaha, Narasimha, and Vamana Adorn the niches of Sanctum. On the basis of sculptural and architectural style the temple is assignable to c. 1050-1075 A. D. "


Photographs gifted by Mr. Inderjeet Singh Sahib


Sources:

1- Commemorative stone


Thursday, 16 April 2020

Mudhai Devi Temple Vaghali, Maharashtra, India


These are photographs of English commemorative stone and Ancient building of Mudhai Devi Temple located at Vaghali, Maharashtra, India. English commemorative stone reads as under:

Mudhai Devi Temple Vaghali

The temple of Mudhai Devi is located on artificial mound and is now partly ruined. It is built around 1150-1200 A. D. Temple facing East is in Stellate plan consisting of a Garbhahriha Ardhamandapa, mandapa and pottico leading to Mandapa. Whole the structure is supported with 24 pillars. The temple is not fully preserved its parts like pitha, Vedibandha and jangha are well preserved while Shikhara is missing and in place of that roof has covered with stone slabs and concrete which is a latter addition done for its protection. The walls of the temple are bedecked with the least decorations including ratnas, foliage, geometrical and grassamukha designs. Main sculptures on the central walls at the north, west and south are the standing images Chandika, Surya and Ganesha respectively.

Inside the shrine doorframe, ceiling and pillars are decorated. Doorframe is composed of five shakhas and embellished with Navagrahas at the upper and foliage and geometrical Motifs at the lateral and lower parts. There are two images at the lintel one above the other which are unidentified as badly wear out. Inside the Garbhagriha has an image of Uma-Maheshwar with mount Nandi installed on an altar. Due to its Archeological importance the Archeological Survey of India declared this temple as the monuument of national importance vide notification no. 9292 dated 17-11-1915.

Archeological Survey of India Aurangabad Circle, Dec 2015"


Photographs gifted by Mr. Inderjeet Singh Sahib


Sources:

1- Commemorative stone


Wednesday, 15 April 2020

Surya Temple katarmal, Uttarakhand, India


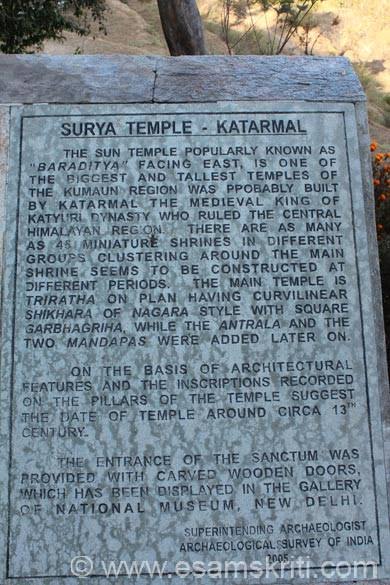
These are some photographs of English commemorative stone and Ancient building of Surya Temple (Sun Temple) located at Katarmal, Uttarakhand, India. It is written on commemorative stone in English:


"Surya Temple - Katarmal

The Sun Temple popularly known as" Baraditya" facing East, is one of the biggest and tallest temples of the Kumaun Region was probably built by Katarmal the medieval King of Katyuri Dynasty who ruled the central Himalayan region. There are as many as 45 miniatures Shrines in different groups clustering around the main shrine seems to be constructed at different periods. The main temple is Triratha on plan having curvilinear shikhara of Nagara style with square Garbhagriha, while the Antarala and the two mandapas were added later on.

On the basis of architectural features and the Inscriptions recorded on the pillars of the temple suggest the date of temple around circa 13th century.

The entrance of the sanctum was provided with carved wooden doors, which have been displayed in the gallery of National Museum, New Delhi.

Superintending Archeologist Archeological Survey of India 2005."


Photographs Gifted by Mr. Inderjeet Singh Sahib


Sources:
1- Commemorative stone


Tuesday, 14 April 2020

Garuda Brahma Temple Alampur, India


These are photographs of English commemorative board and ancient Garuda Brahma Temple located at Alampur, India. English commemoratives board provides this historical information about Garuda Brahma Temple Alampur:


"Garuda Brahma Temple Alampur

This temple was built during the time of Vijayaditya (848-891 A. D) and essentially follows the model of the Svarga Brahma wall design and the ground plan are discernable. On plan the introduction of deep offsets and recesses in the Garbha-Griha, the expansive Gudhamandapa with additional row of pillars in the aisle part are noteworthy. While the base remains to be of Vedibandha, the wall adopts more niches and introduces pillarets in the niches, a feature unique in early Chalukyan architecture.

The temple has a mandapa with a double row of pillars, each rising from a purnaghata and topped by a medallion, and spacious Artha. Mandapa on its three sides, the principal doorway has Ganga and Yamuna and door-keepers and beautiful executed Chambra, and Grahinis. Its lintel has a Garuda having the God Vishnu aloft, a motif repeated on the top of the entrance of the sanctum. The outer walls of the shrine are finely carved Yaksha Gandharrva Mithunas typically Chalukyan, projects Nataraja in its Chaitya arch.

Superintending Archeologist Archeological Survey of India Hyderabad Circle. "


Photographs gifted by Mr. Inderjeet Singh Sahib


Sources:

1- Commemorative board


Saturday, 11 April 2020

Mundeshwari Temple Kaura Bihar, India


These are photographs bilingual commemorative board and ancient Mundeshwari Temple located at Kaura Bihar, India. Commemorative board provides this historical information about Mundeshwari Temple:

"This beautiful temple of Mundeshwari, now called Mundeshwari is one of the earliest temples of Bihar. According to an inscription found here, it had been in existence in c. A. D. 635. Built entirely of stone and octagonal in plan, its walls are relieved with niches and bold mouldings and carved with vase and foliage designs. On its door-jambs are carved figures of Duarapalas, Ganga, Yamuna, etc. Inside the temple is a Chaturmukha Siva Linga and 2 curious stone vessels. The sikhara of the temple collapsed long ago, the present roof being a recent restoration. "


Photographs Gifted By Mr. Inderjeet Singh Sahib


Sources:

1- Bilingual Commemorative board


Tuesday, 31 March 2020

Historic Temple at Multan

Historic Temple at Multan


These are photographs commemorative stone and Ancient building of historical temple located at Hussain Aghai Multan, Punjab, Pakistan. We need reoman translation of the Commemorative stone.


Courtesy by Mr. Kashif Ghurki Sahib


Tuesday, 17 March 2020

Cunningham Clock Tower Peshawar, KPK, Pakistan


These are photographs of English commemoratives stone and British times grand beautiful Monument of Cunningham Clock Tower located at Peshawar, KPK, Pakistan. Cunningham Clock Tower Peshawar was constructed in the year 1900 A. D. Cunningham Clock Tower Peshawar was constructed in Commemoration of the Diomond jubilee of Her Royal Majesty Queen Victoria, the Queen Empress of India. The Tower was designed by James Strachan and the foundation stone of this tower was laid by political agent George Cunningham in 1898 A. D. The Tower was named after George Cunningham as well. The commemorative stone erected at Cunningham Clock Tower reads as below:

"The Cunningham Clock Tower
Presented to the city of Peshawar by Lala Bakmukand Hooja Banker and Central Contractor of Peshawar in Commemoration of the Diomond jubilee of D.J. Majesty the Queen Empress of India 1900."


Courtesy by Imran Ihsan Sahib


Sources:

1- Commemorative stone


Saturday, 29 February 2020

Mohatta Palace Museum Karachi, Sindh, Pakistan


These are photographs of English/Urdu commemorative stones and British times grand beautiful historic building of Mohatta Palace Museum located at Karachi, Sindh, Pakistan. English commemorative stone provides this historical information about Mohatta Palace Karachi:


"Mohatta Palace Museum

In 1927 Shiv Rattan Mohatta, a successful entrepreneur from Marwar in Rajasthan, Commissioned Aga Ahmed Hussain, the first Muslim Architect of India, to design a family residence in Karachi. At the time, Agha Ahmed Hussain had come from Jaipur to take up the post of Chief Surveyor for the Karachi Muncipal Corporation. In thrall to the Palaces of Rajpot Princes, he combined yellow Gizri and pink Jodhpur stone in a Moghal revival style for the commission.

At independence in 1947, a lot Mohatta Palace was acquired by the Government of Pakistan to house the ministery of Foreign Affairs. When their offices moved to Islamabad, the house was given to Mohtarima Fatima Jinnah who lived here from 1964 until her death in 1967. It was subsequently by her sister until her demise in 1980. As the Palace then became the subject of a protracted legal dispute, it was left in an abandoned state.

It remained unoccupied until 1995, when it was formally purchased by the Government of Sindh with funds made available by the federal government of Pakistan. An autonomous board of trustees was set up to oversee the restoration and to manage the property as the museum of the Arts of the Pakistan. The Mohatta Palace Museum opened its doors to the public on September 15, 1999 with a successful exhibition titled "Treasures of the Talpur: Collection from the Courts of Sindh.

Since 1999, the museum has held twenty one major exhibitions on different aspects of the cultural heritage of Pakistan. Till such time as its permanent collections are acquired, the museum will continue to hold temporary exhibitions. It is a registered charity run by an independent board of trustees and relies on public and private donations for its activities. "


Courtesy by Syed Muzammil Hussain Sahib


Sources:


1- Commemorative stone


Saturday, 15 February 2020

Shamshan Ghat Rawalpindi


These are photographs of English/Urdu commemorative stone and old time beautiful building of Shamshan Ghat located at Naala Laey opposite of Rawalpindi Medical College Rawalpindi, Punjab, Pakistan. Beautiful Building of Shamshan Ghat Rawalpindi was built in 1923 A. D. by the wife and sons of Lala Tansukh Rai Sahib Khatri Syal, the Rais e Azam of Rawalpindi. In Hinduism, Shamshan Ghat is a place where Hindus cremated their dead bodies.


Courtesy by Immi Gul Sahib


Sources:

1- Commemorative stone


Thursday, 6 February 2020

Montmory Hall Punjab University Lahore


These are photographs of English commemorative writing and British times grand beautiful building of Montmory Hall located at old campus Punjab University Lahore, Punjab, Pakistan. Montmory Hall was constructed by British authorities in 1930. Montmory Hall Old Campus Punjab University Lahore served for accommodation of Punjab University students and still uses as student hostel. Punjab University Lahore changed its name from Montmory Hall to Khalid Bin Waleed Hall.


Research & Photography By Ali Babar